
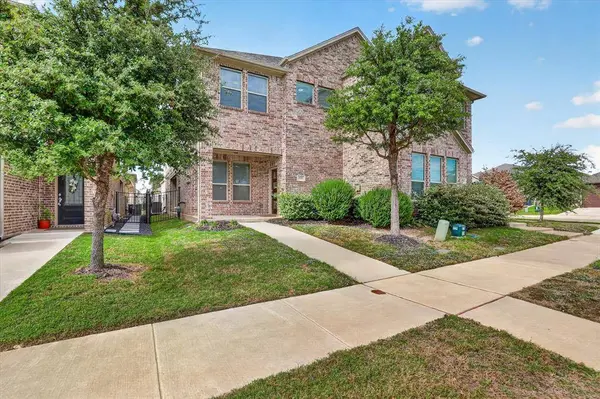
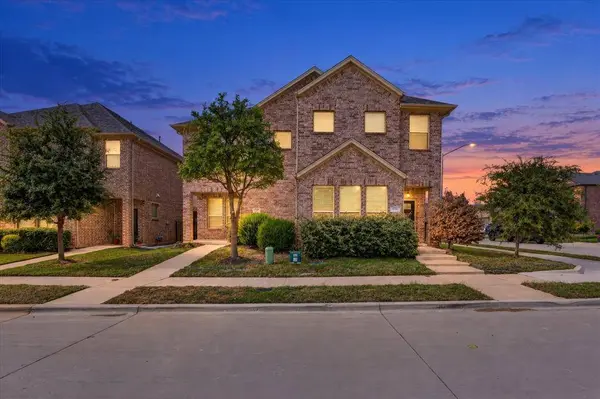
6717 Windlord Drive
Fort Worth, TX 76179
- 3 Beds
- 3 Baths Full Baths: 2 Half Baths: 1
- 2,003 SqFt
- 2,874 Lot Size
- 2020 Year Built
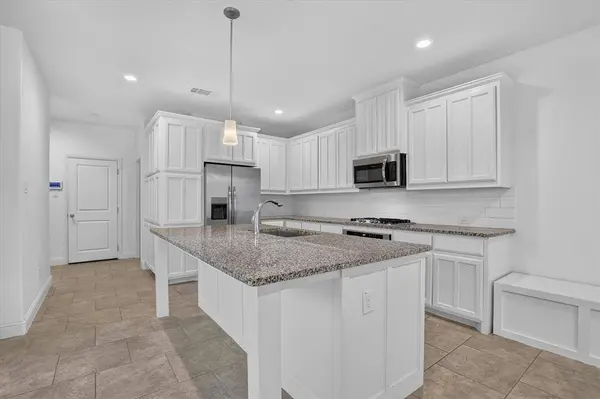
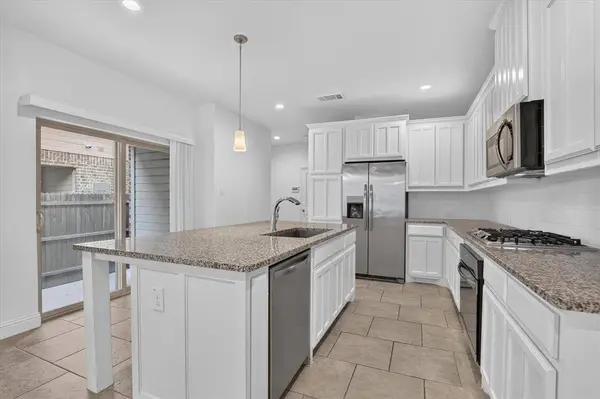
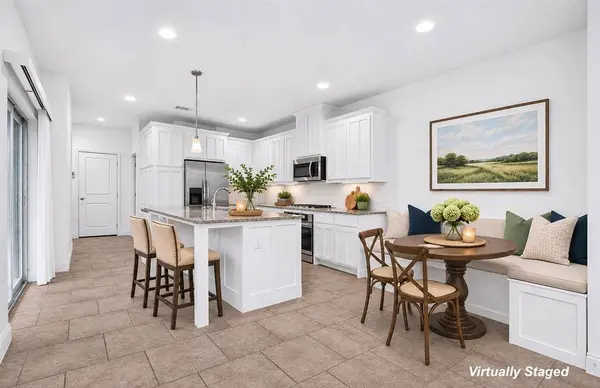
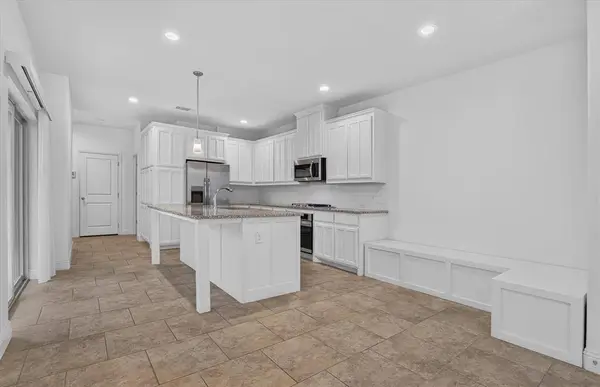
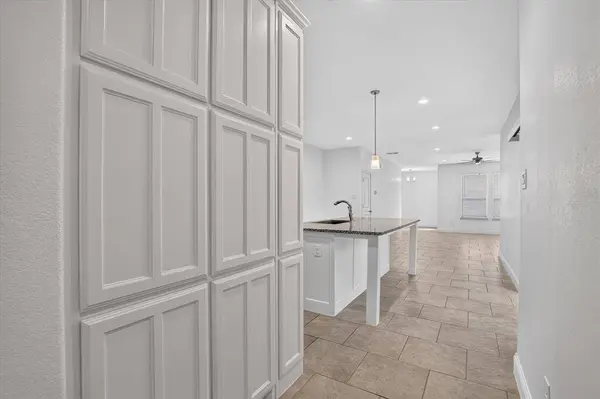
The layout is designed with everyday living in mind. The kitchen, living area, half bath, and utility room are all downstairs, creating a natural space to cook, relax, and entertain. Upstairs, all three bedrooms and two full bathrooms offer a little separation from the activity of the main living area. The spacious kitchen features plenty of cabinet storage and a built-in dining bench that adds a welcoming touch.
And then there's the location. With quick access to I-820, getting to downtown Fort Worth, the Alliance area, and DFW Airport is convenient. Once the workday is over, you can trade the commute for time outdoors at nearby Eagle Mountain Lake, explore local hiking trails, or head out for dinner and shopping. It's a location that makes it easy to balance the demands of the day with the things you enjoy doing outside of it.
One-owner, move-in-ready, and thoughtfully positioned for both work and play. Come see how convenient your next chapter could be!
GALLERY
PROPERTY DETAIL
Key Details
Property Type Single Family Home
Sub Type Single Family Residence
Listing Status Active
Purchase Type For Rent
Square Footage 2, 003 sqft
Subdivision Red Eagle Place
MLS Listing ID 21426588
Style Traditional
Bedrooms 3
Full Baths 2
Half Baths 1
PAD Fee $1
HOA Y/N None
Year Built 2020
Lot Size 2,874 Sqft
Acres 0.066
Property Sub-Type Single Family Residence
Location
State TX
County Tarrant
Direction From I-820 W, take Exit 12B for Old Decatur Rd. Turn right onto Old Decatur Rd, then left onto Cromwell-Marine Creek Rd. Turn right onto Bowman Roberts Rd, left onto Red Eagle Creek Dr, then right onto Windlord Dr. Property is on the left.
Rooms
Dining Room 1
Building
Lot Description Few Trees, Interior Lot
Story Two
Foundation Slab
Level or Stories Two
Structure Type Brick
Interior
Interior Features Built-in Features, Cable TV Available, Eat-in Kitchen, Granite Counters, High Speed Internet Available, Kitchen Island, Open Floorplan, Walk-In Closet(s)
Heating Central, Natural Gas
Cooling Ceiling Fan(s), Central Air, Electric
Flooring Carpet, Ceramic Tile
Appliance Dishwasher, Disposal, Dryer, Gas Cooktop, Gas Oven, Gas Range, Gas Water Heater, Microwave, Plumbed For Gas in Kitchen, Refrigerator, Tankless Water Heater, Washer
Heat Source Central, Natural Gas
Laundry Electric Dryer Hookup, Utility Room, Full Size W/D Area, Washer Hookup
Exterior
Garage Spaces 2.0
Utilities Available Cable Available, City Sewer, City Water, Community Mailbox, Curbs, Electricity Available, Individual Gas Meter, Individual Water Meter, Natural Gas Available
Roof Type Composition
Total Parking Spaces 2
Garage Yes
Schools
Elementary Schools Dozier
Middle Schools Ed Willkie
High Schools Chisholm Trail
School District Eagle Mt-Saginaw Isd
Others
Pets Allowed No Pets Allowed
Restrictions No Pets,No Smoking
Pets Allowed No Pets Allowed
Virtual Tour https://www.propertypanorama.com/instaview/ntreis/21426588
SIMILAR HOMES FOR SALE
Check for similar Single Family Homes at price around $2,200 in Fort Worth,TX

Pending
$2,450
5749 Diamond Valley Drive, Fort Worth, TX 76179
Listed by Thomas Lail of True Guard Property Management4 Beds 2 Baths 1,849 SqFt
Pending
$2,595
8245 Stovepipe Drive, Fort Worth, TX 76179
Listed by Thomas Lail of True Guard Property Management4 Beds 3 Baths 2,560 SqFt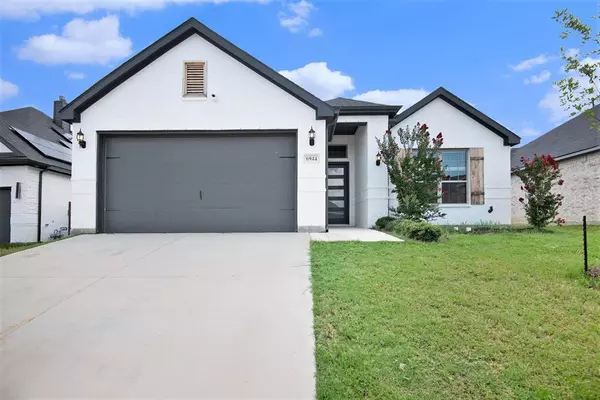
Pending
$2,700
6944 Talon Bluff Drive, Fort Worth, TX 76179
Listed by Thomas Lail of True Guard Property Management4 Beds 2 Baths 1,859 SqFt
CONTACT