

See all 38 photos
38 photos
REQUEST A TOUR If you would like to see this home without being there in person, select the "Virtual Tour" option and your agent will contact you to discuss available opportunities.
In-PersonVirtual Tour

$389,000
Est. payment /mo
3 Beds
2 Baths
2,143 SqFt
UPDATED:
Key Details
Property Type Single Family Home
Sub Type Single Family Residence
Listing Status Active
Purchase Type For Sale
Square Footage 2,143 sqft
Subdivision Meadow Vista Estates Add
MLS Listing ID 21389977
Bedrooms 3
Full Baths 2
HOA Y/N None
Year Built 2002
Annual Tax Amount $8,211
Lot Size 0.353 Acres
Acres 0.353
Property Sub-Type Single Family Residence
Property Description
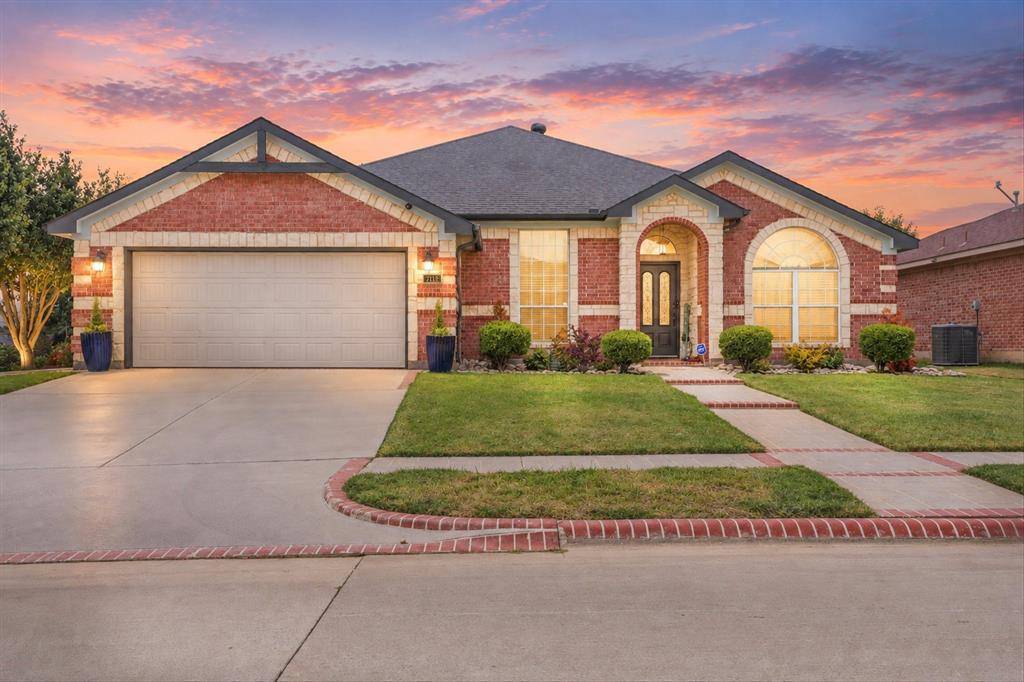
Welcome to 7112 Snowy Owl, a home with character, space, and an incredible outdoor entertaining setup. Inside, you'll find vaulted ceilings, arched openings, crown molding, hardwood flooring, a fireplace, and a spacious, flexible floor plan. The kitchen features granite countertops, stainless steel appliances, abundant cabinetry, and breakfast-bar seating.
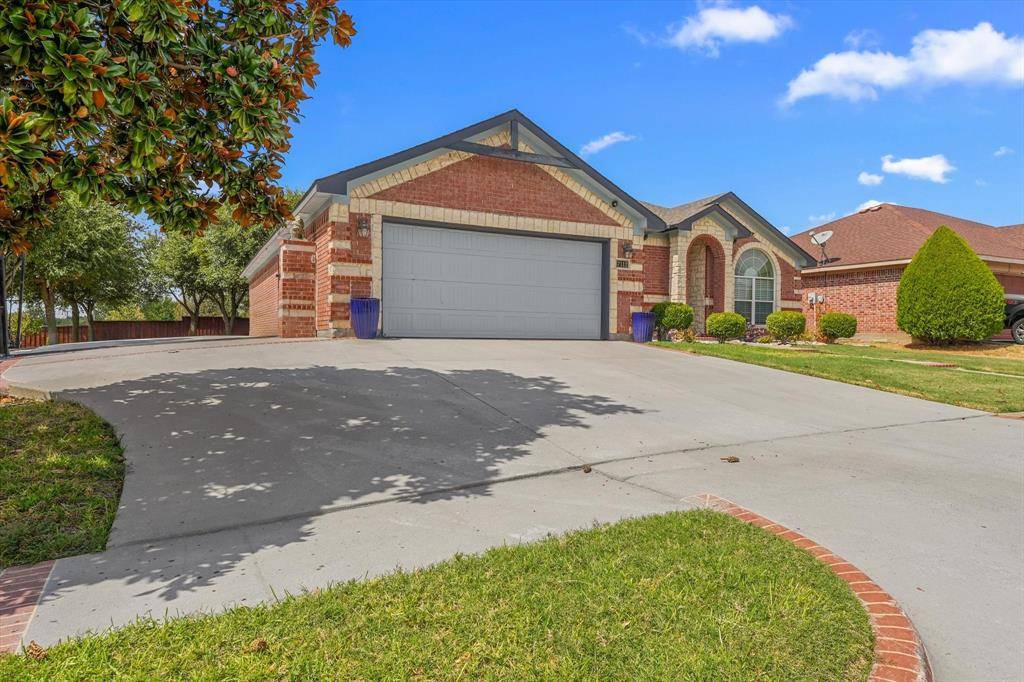
Outside is where this home really stands out. A large, covered patio offers plenty of room for entertaining, while the outdoor kitchen and bar area features built-in grills, a refrigerator, and generous counter space. Mature trees provide shade throughout the spacious backyard, which also includes a detached storage building and additional patio space. With a two-car garage, great curb appeal, and exceptional indoor and outdoor living space.
Outside is where this home really stands out. A large, covered patio offers plenty of room for entertaining, while the outdoor kitchen and bar area features built-in grills, a refrigerator, and generous counter space. Mature trees provide shade throughout the spacious backyard, which also includes a detached storage building and additional patio space. With a two-car garage, great curb appeal, and exceptional indoor and outdoor living space.
Location
State TX
County Tarrant
Direction Use GPS
Rooms
Dining Room 1
Interior
Interior Features Built-in Features
Fireplaces Number 1
Fireplaces Type Family Room
Appliance Dishwasher, Disposal
Exterior
Garage Spaces 2.0
Utilities Available City Sewer
Total Parking Spaces 2
Garage Yes
Building
Story One
Level or Stories One
Schools
Elementary Schools Pearcy
High Schools Seguin
School District Arlington Isd
Read Less Info

©2026 North Texas Real Estate Information Systems.
Listed by Leidy Romero • eXp Realty LLC
Nearby Locations
GET MORE INFORMATION