
For more information regarding the value of a property, please contact us for a free consultation.
Key Details
Property Type Single Family Home
Sub Type Single Family Residence
Listing Status Sold
Purchase Type For Sale
Square Footage 3,584 sqft
Subdivision Marine Creek Ranch Add
MLS Listing ID 21267759
Bedrooms 4
Full Baths 3
Half Baths 1
HOA Fees $15
Year Built 2008
Annual Tax Amount $10,898
Lot Size 7,100 Sqft
Property Sub-Type Single Family Residence
Property Description
Exceptionally maintained 4-bedroom, 3.5-bath Fort Worth home backing to greenspace and a community trail! This bright and airy open-concept home warmly welcomes you with dramatic soaring ceilings, a stunning spindle staircase, and abundant natural light throughout. The spacious family room sits at the heart of the home and features a stately fireplace, soaring ceiling, large windows, and beautiful greenbelt views. Designed for both everyday living and entertaining, the impressive eat-in kitchen offers a breakfast bar, island, built-in appliances, ample storage and prep space, and a bright breakfast nook. The formal living and dining rooms are ideal for hosting guests, while the elegant home office provides a quiet and functional workspace. The serene downstairs primary suite is a true retreat with a cozy sitting area, fantastic backyard views, and an ensuite bath featuring dual sinks, a separate shower, and a large walk-in closet. Upstairs, spacious secondary bedrooms and baths are complemented by an additional family room, offering flexible living space for a variety of needs. Enjoy peaceful outdoor living from the backyard deck with direct access to the greenbelt and jogging path. With no neighbors behind the home, you'll appreciate the added privacy and scenic surroundings. Excellent location with convenient access to community amenities, nearby lake access, shopping, dining, and major highways. This Fort Worth gem offers space, comfort, and an exceptional setting both inside and out! 3D tour available online!
Location
State TX
County Tarrant
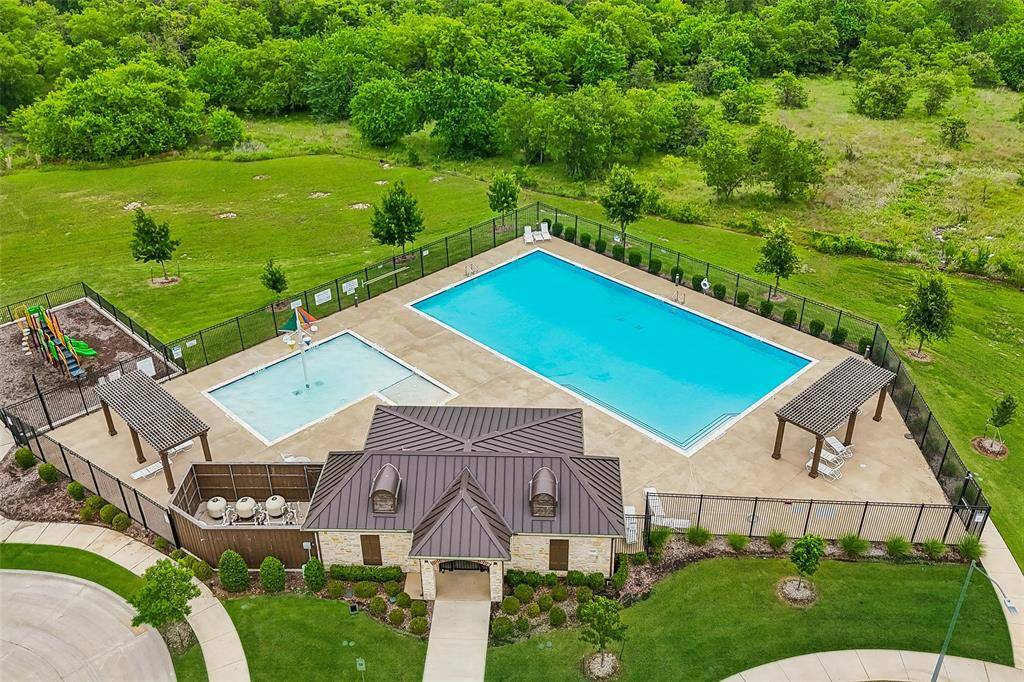
Community Community Pool, Playground
Rooms
Dining Room 2
Interior
Heating Central
Cooling Central Air
Flooring Carpet, Hardwood
Fireplaces Number 1
Fireplaces Type Gas, Gas Logs
Laundry Full Size W/D Area
Exterior
Garage Spaces 2.0
Community Features Community Pool, Playground
Utilities Available City Sewer, City Water
Building
Story Two
Structure Type Brick
Schools
Elementary Schools Dozier
Middle Schools Ed Willkie
High Schools Chisholm Trail
School District Eagle Mt-Saginaw Isd
Others
Acceptable Financing Cash, Conventional, FHA, VA Loan
Listing Terms Cash, Conventional, FHA, VA Loan
Read Less Info
Want to know what your home might be worth? Contact us for a FREE valuation!

Our team is ready to help you sell your home for the highest possible price ASAP

©2026 North Texas Real Estate Information Systems.
Bought with Harry Crowe • Vibrant Real Estate
Nearby Locations
GET MORE INFORMATION